Why heat builds up under the roof
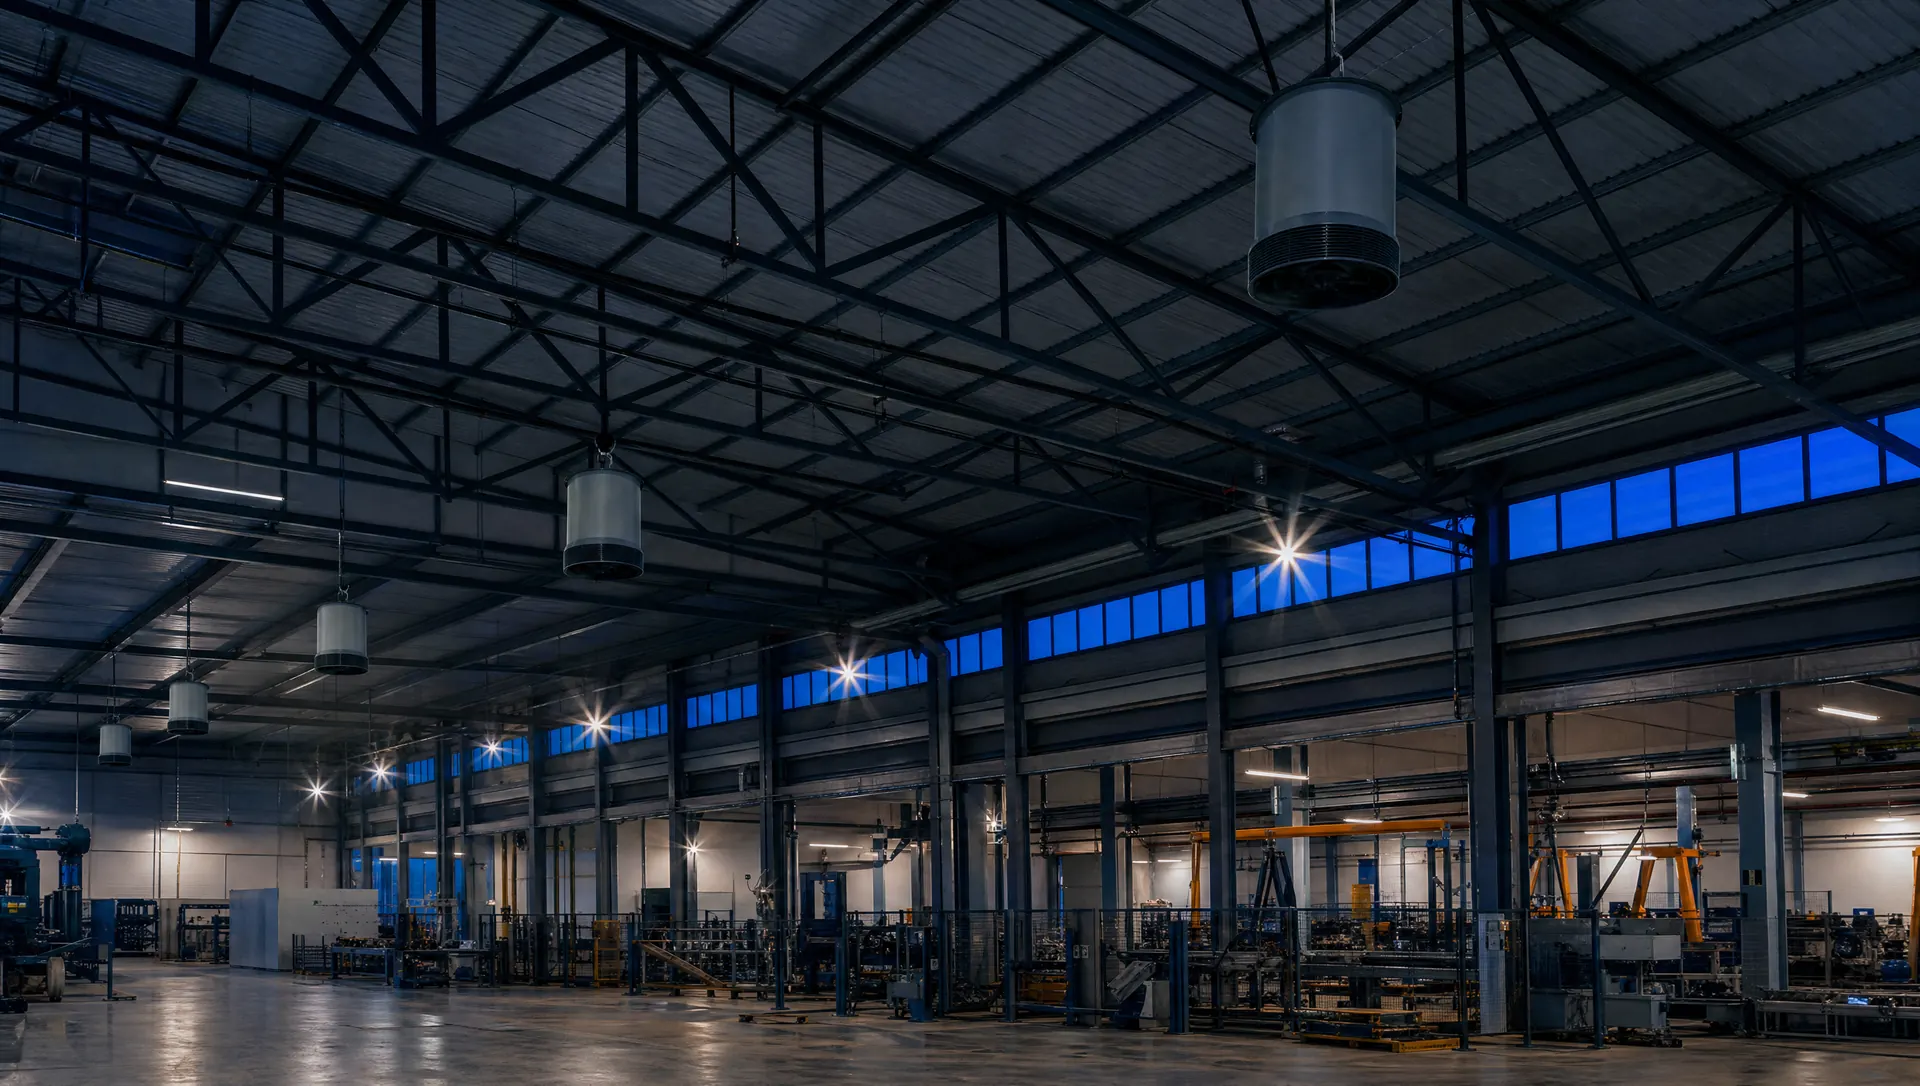
In a heated high-ceilinged space, warm air rises and accumulates under the roof. This effect is called stratification. Occupants work near the floor, where the air is coldest, while the warmest air sits under the ceiling.
The consequence is twofold. The heating must run longer to hold the set point at workstation level. And the heat that builds up at high level escapes more easily through the roof.
An air destratification fan is a device that evens out the temperature of a space by bringing this heat back down to the floor. The standardised operation sheets of the French energy savings certificate scheme (CEE) define it precisely: it redistributes the heat near the ceiling or ridge, supplies no heat of its own, and remains independent of the heating system.
Two sheets fund this operation, in their version A71-4 applicable since 1 August 2025:
| Sheet | Sector | Title |
|---|---|---|
| BAT-TH-142 | Existing commercial building | Air destratification system |
| IND-BA-110 | Existing industrial building | Destratification fan or air circulator |
Both sheets apply to operations committed before 1 August 2030. Their conventional lifetime is 15 years.
Where destratification makes sense
Destratification works in a high, enclosed and heated volume. The sheets turn this logic into eligibility conditions.
The space must have a height under the ceiling or ridge of at least five metres. It must be fully enclosed. It must be heated by a convective system, a radiant system, or both.
The sheets give examples of each family. A convective system heats the air: air handling unit, rooftop unit, unit heater, warm air generator or fan coil unit. A radiant system heats surfaces and people: radiant cassettes, tubes and panels, or underfloor heating.
In practice, the profiles most concerned are production workshops, heated industrial halls, gymnasiums, sports halls, high-ceilinged retail spaces and some entrance halls. The eligibility of each space is checked against its actual characteristics: height, use, heating system and temperature set point.
Exclusions to know before any project
Three exclusions rule out certain spaces from the outset, in both sheets.
| Exclusion | What BAT-TH-142 and IND-BA-110 say |
|---|---|
| Storage areas | Logistics warehouses, stockrooms, warehouses and storage areas are excluded |
| Low-heated spaces | Spaces whose occupied heating set point is strictly below 15 °C are excluded |
| Ceiling fans | Ceiling-mounted air circulation fans are not eligible |
The exclusion of warehouses is part of a wider trend. A draft order put to consultation in October 2026 proposes to extend this exclusion to other commercial-building sheets, as we explain in our article on warehouses excluded from CEE sheets.
An exclusion is judged on the actual use of the space, not on its label. A building that combines production and storage calls for a space-by-space analysis. The heated production area may remain eligible, while the adjoining stockroom is not. The site plan and the description of uses must therefore be clear from the study stage.
The technical requirements of both sheets
The sheets distinguish two technologies.
In vertical-flow destratification, air is drawn in at high level, within the top fifth of the height of the space. It is sent back down to the floor.
In horizontal-flow destratification, the layers of air are drawn in over the full height of the space, then mixed. The flow travels horizontally between a diffuser and a collector.
Several requirements are common to both technologies and both sheets. Air speed must not exceed 0.2 m/s one metre above the floor, to protect occupant comfort. The system is controlled by at least one air temperature measurement taken at high level. Installation is carried out by a professional covered by ten-year liability insurance for electrical work.
One difference separates the two sheets. BAT-TH-142 requires the noise level of the system alone to be strictly below 45 dB(A). IND-BA-110 does not include this acoustic criterion.
The sizing report, the core of the file
Both sheets require destratification needs to be determined by a sizing report and a layout plan. The layout plan shows the precise position of the equipment in the space.
This report is drawn up by a professional or an engineering office holding OPQIBI qualification 1327, OPQIBI 1905 for commercial buildings or OPQIBI 1717 for industry, or carrying out its studies under the energy audit frameworks cited by the sheet. It is dated and signed by its author and by the beneficiary, who thereby validates the assumptions used.
The sheet makes it the specific supporting document for the operation. The number of devices installed must be consistent with its recommendations. An imprecise report, or a gap between the report and the installation, therefore weakens the whole file.
This is where the expertise of an independent engineering office makes the difference. Sizing must take account of the volume, the heating system, the existing ventilation and the use of the space. A poorly positioned device can create draughts with no real benefit for occupants.
How the certificate amount is calculated
The CEE amount covers the whole enclosed and heated space concerned by destratification. It equals a flat rate in kWh cumac per kW, multiplied by the rated output of the space's heating system.
The flat rate depends on the climate zone and on the type of heating:
| Climate zone | BAT-TH-142, convective | BAT-TH-142, radiant | IND-BA-110, convective | IND-BA-110, radiant |
|---|---|---|---|---|
| H1 | 3 900 | 1 400 | 7 200 | 2 500 |
| H2 | 4 500 | 1 600 | 8 000 | 2 800 |
| H3 | 4 600 | 1 600 | 8 500 | 3 000 |
The flat rates are expressed in kWh cumac per kW of heating output.
Three rules complete the calculation. The output used is the sum of the rated outputs of the equipment that heats the space. If a boiler heats several spaces, its output is allocated in proportion to the heated volumes. When a space combines convective and radiant heating, the amounts for both types add up.
The flat rates show that destratification earns more with convective heating, which heats the air, than with radiant heating. They are also higher in industry than in commercial buildings.
What it means for you
For a manufacturer
A high, enclosed workshop heated by unit heaters or an air handling unit is often the most favourable case. Sheet IND-BA-110 offers the highest flat rates. The first check concerns the boundary between production and storage areas.
For a commercial building manager
A gymnasium, a retail space or a high-ceilinged hall may fall under BAT-TH-142. The 45 dB(A) acoustic criterion matters here, because the space is occupied by the public or by staff.
For an installer
The installation must follow the sizing report. The proof of completion must state the items required by the sheet, including the direction of the airflow, the air speed one metre above the floor and the output of the space's heating.
For an obligated party or a delegated party
The sheet makes the sizing report the specific supporting document for the operation. Its consistency with the installation and with the actual use of the space determines how robust the file is.
Our recommendations
Before any quotation, check three points: the actual height of the space, its use and its heating system. On their own, they decide eligibility.
Destratification is often part of a wider review of a site's heating. Our guide to sizing collective heat pumps shows the same rigour applied to heat production. Our guide to energy savings certificates sets out how the French scheme works.
IHD's engineering office produces independent destratification sizing reports and layout plans, for commercial and industrial buildings, through to the valorisation of the certificates. Discover our energy audit and engineering offer, or contact us to review your building.